Understand instruments, their uses and their resolution
Choose instruments, collect readings and record usable data.
Resolution and instrument choice
Resolution is the smallest change in the measured quantity needed to change an instrument's reading; for an instrument with a scale, its resolution is its smallest division. Choose an instrument that can measure the required quantity. Make the final digit of a recorded value match the smallest division of the measuring instrument; do not estimate an extra digit. For example, if a metre rule has millimetre divisions, record a length as 18.2 cm or 182 mm, not 182.3 mm. If a protractor has 1° divisions, record an angle as 32°, not 32.5°. (Manual stopwatch timing is the exception here: although the stopwatch has a 0.01 s resolution, human reaction time is not precise to 0.01 s, so record manually timed measurements to 0.1 s.)
Typical resolutions listed in the lecture
Length: metre rule 1 mm, vernier calipers 0.1 mm, micrometer 0.01 mm. Mass: top-pan balance 0.01 g. Angle: protractor 1°. Time: stopwatch 0.01 s. Temperature: thermometer 1 °C. Potential difference: voltmeter 1 mV–0.1 V. Current: ammeter 1 mA–0.1 A. Vernier calipers may also have a resolution of 0.02 or 0.05 mm; follow the scale on the actual instrument. Know the English names of all the instruments listed above.
Reading a micrometer
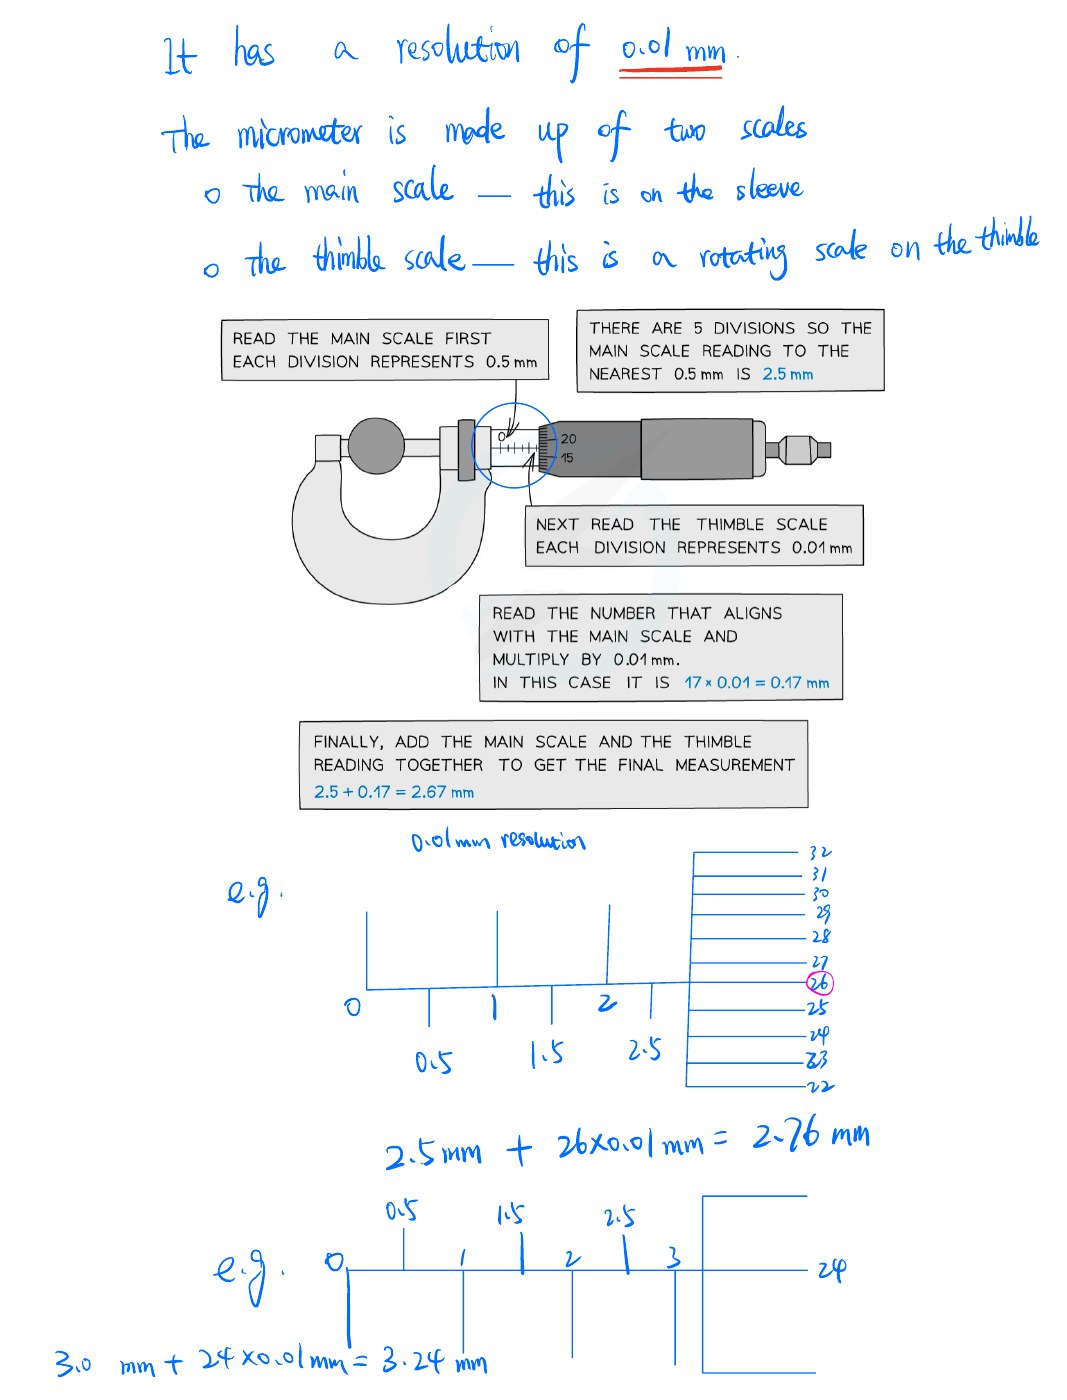
Use a micrometer for small widths, thicknesses or diameters, such as the diameter of a copper wire. First read the sleeve's main scale, then read the thimble division aligned with the reference line, and add the two readings. In the diagram, each main-scale division is 0.5 mm and each thimble division is 0.01 mm: 2.50+17×0.01=2.67 mm. The other two examples are 2.50+26×0.01=2.76 mm and 3.00+24×0.01=3.24 mm. Refer to the first image below for the detailed reading method.
Reading a vernier caliper
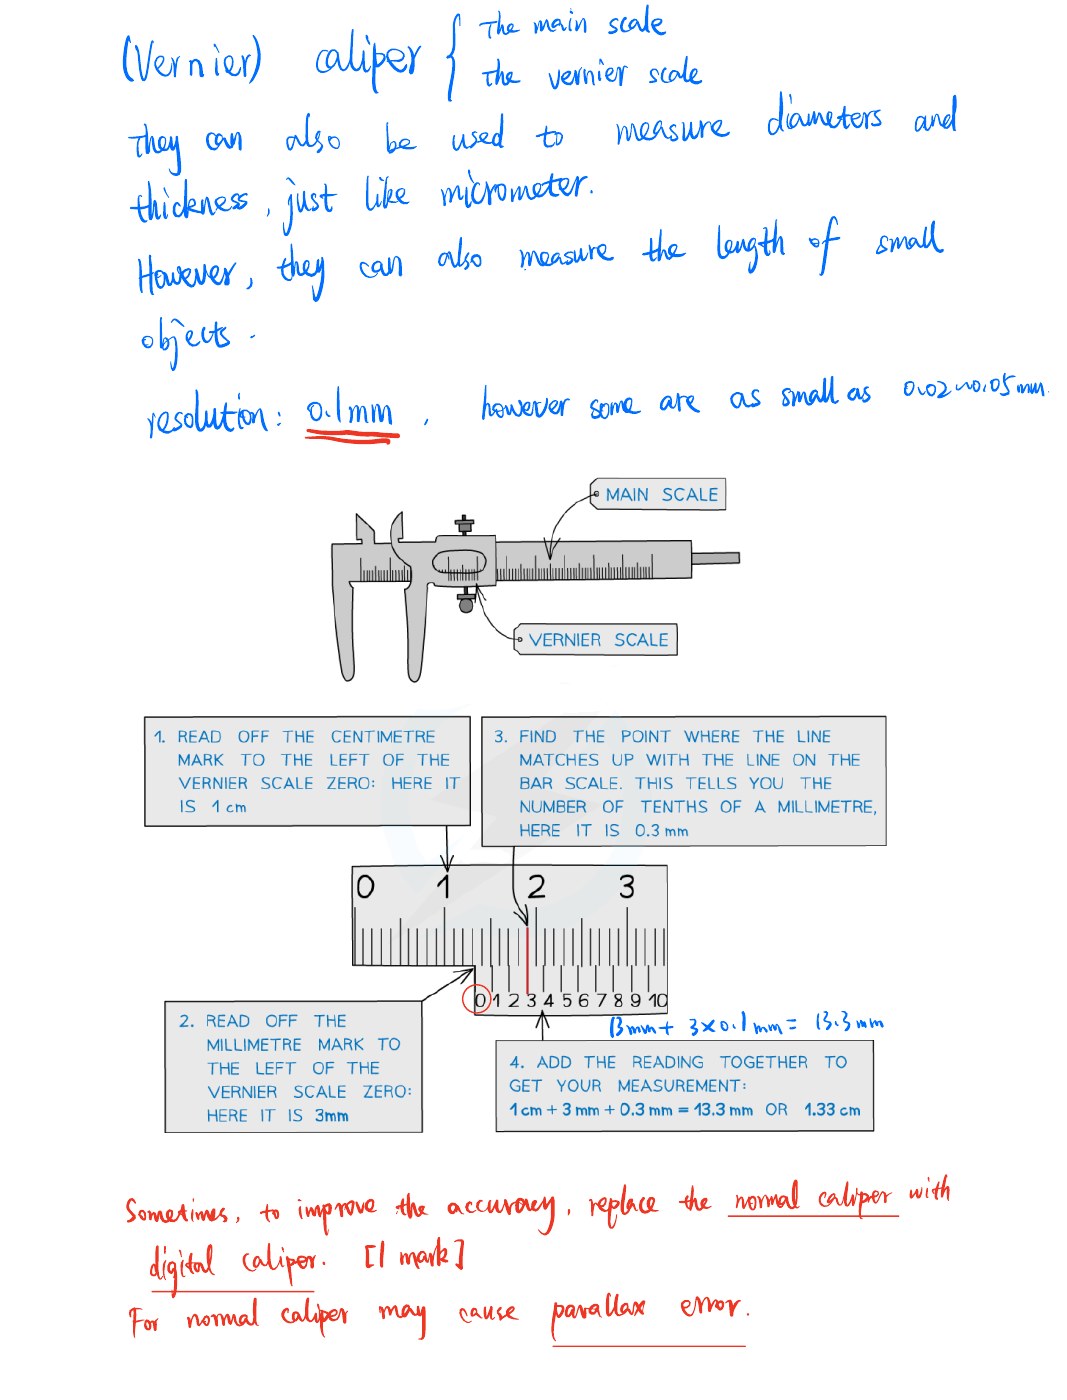
Vernier calipers can measure diameters, thicknesses and small lengths. First read the main-scale value to the left of the vernier zero. Then find the vernier division that lines up with a main-scale mark, multiply its division number by the resolution, and add the result to the main-scale reading. The example is 13 mm+3×0.1 mm=13.3 mm (1.33 cm). Digital vernier calipers can reduce parallax error when reading conventional vernier calipers. Refer to the second image below for the detailed reading method.
Examples